
Rubber and Silicone Tubing

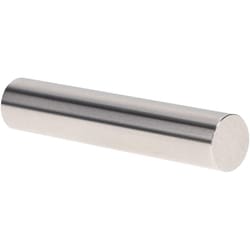
MSC Vermont Gage Plug Gage, Class ZZ Plus, 0.9220 in, Tool Steel
This Vermont Gage Class ZZ Plus Plug Gage is a precision measuring tool designed for accurate go inspection, setting micrometers, verniers, and other measuring devices. Manufactured from durable tool steel, it features a 0.9220 inch diameter and a 10 micro inch finish, adhering to ASME B89.1 standards for quality and precision.
- Includes certificate of accuracy with NIST traceability.
- Made from durable tool steel.
- Designed for go inspection, setting micrometers, verniers, and other measuring devices.
- Features a 10 micro inch finish.
- Adheres to ASME B89.1 standards.

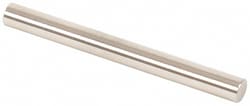
MSC Vermont Gage Class ZZ Plus Pin Gage, 0.2155 in. Diameter, Tool Steel, 1 ea.
Vermont Gage Class ZZ Plus Pin Gage, 0.2155 in. Diameter, Tool Steel, 1 ea.
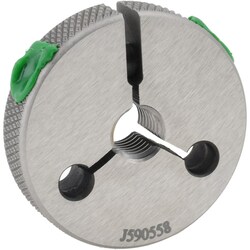
MSC Vermont Gage Plug & Pin Gage, Class ZZ Minus, 0.3065 in, 2 in
Vermont Gage Class ZZ Minus Plug & Pin Gages are precision tools designed for accurate measurements in various industrial and laboratory applications. Made from durable tool steel, these gages provide reliable performance for quality control and inspection tasks.
- Made from durable tool steel with 60/65 Rc hardness.
- Features Class ZZ tolerance, allowing for .0002 in or .005 mm precision.
- Standard overall length of 2 in.
- NIST traceable for guaranteed accuracy.
- Ideal for measuring hole sizes, slot widths, and performing Go/NoGo gaging.
- Can be used to size micrometers and snap gages.
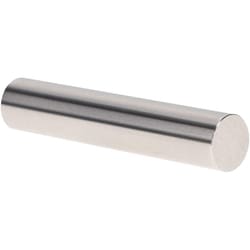
MSC Vermont Gage Plug & Pin Gage, Class ZZ Minus, 0.5930 in Diameter
This Class ZZ Minus Plug & Pin Gage is designed for NoGo inspection and for setting micrometers, verniers, and other measuring devices. It has a diameter of 0.5930 inches and an overall length of 2 inches, with a tolerance of 0.000200 inches. Made from steel with a 10 Micro coating/finish, it also includes a Certificate of Accuracy with NIST Traceability.
- Application for NoGo inspection, setting micrometers, verniers, and other measuring devices
- Includes certificate of accuracy with NIST traceability
- Material: Steel
- Coating/finish: 10 micro
- Overall length: 2 in
- Tolerance: 0.000200 in
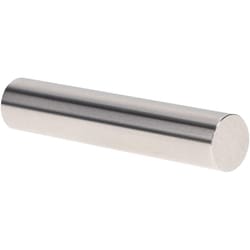
MSC Vermont Gage Plug & Pin Gage, Class ZZ Minus, 0.9380 in Dia, 2 in OAL
The Vermont Gage Class ZZ Minus Plug & Pin Gage is designed for precision measurement applications. It features a 0.9380 inch diameter and a 2 inch overall length, making it suitable for setting micrometers, NoGo inspection, verniers, and other measuring devices.
- Designed for high-precision measurement applications.
- Features a ZZ Minus class.
- Finished to 10 Micro.
- Constructed from steel.
- Provides a tolerance of 0.000200 "
- Suitable for setting micrometers, NoGo inspection, verniers, and other measuring devices.
- Includes a certificate of accuracy with NIST traceability.
- Made in the United States.
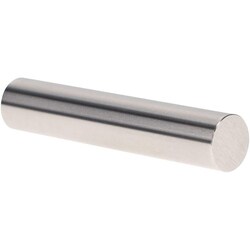
MSC Vermont Gage Pin Gage, Minus, Class ZZ, 0.7770, Tool Steel
This Class ZZ Minus Pin Gage, made from tool steel, has a diameter of 0.7770 inches and is designed to measure hole sizes within a tolerance of +.0000/-.0002 inches.
- Includes certificate of accuracy with NIST traceability.
- Manufactured from tool steel with Rc 60/65 hardness.
- Features a steel finish of 10 microfinish or better.
- Has an overall length of 2 inches.
- Designed for measuring hole sizes with high precision.
MSC Vermont Gage Class ZZ Plus Plug Gage, 0.0820" Dia, 2.0000" OAL, Tool Steel
The Class ZZ Plus Plug Gage is designed for precise 'Go' inspection and for calibrating various measuring instruments. This durable gage is crafted from tool steel to ensure accuracy and longevity in demanding laboratory and industrial environments.
- Designed for 'Go' inspection.
- Can be used to set micrometers, verniers, and other measuring devices.
- Constructed from tool steel.
- Includes a certificate of accuracy with NIST traceability.
- Manufactured to ASME B89.1 standards.
- Features a 0.000200" tolerance.
MSC Vermont Gage Plug Gage, Class ZZ Plus, 0.4540 in Dia, 2.0000 in OAL
Vermont Gage Class ZZ Plus Plug Gages are designed for precise go inspection and for setting micrometers, verniers, and other measuring devices. These gages feature a diameter of 0.4540 inch and an overall length of 2.0000 inch, crafted from durable tool steel with a 10 micro finish. Each gage includes a Certificate of Accuracy with NIST Traceability, ensuring reliable measurements.
- Includes certificate of accuracy with NIST traceability
- Application for go inspection, setting micrometers, verniers, and other measuring devices
- Manufactured from tool steel
- Features a 10 micro finish
- Meets ASME B89.1 standards
- Diameter of measurement: 0.4540 in
- Overall length: 2.0000 in
- Tolerance: 0.000200 in
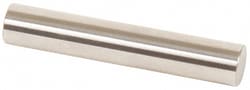
MSC Vermont Gage Class ZZ Plus Plug Gage, 0.3970 in, 2.0000 in Length
This Class ZZ Plus Plug Gage has a diameter of 0.3970 inches and an overall length of 2.0000 inches, with a tolerance of 0.000200 inches. It is designed for "Go Inspection" and for calibrating micrometers, verniers, and other measuring instruments.
- Made from tool steel
- Used for go inspection, setting micrometers, verniers, and other measuring devices
- Includes a certificate of accuracy with NIST traceability
- Complies with ASME B89.1 standards
- Features a 10 micro finish
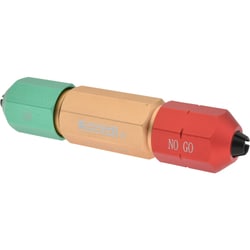
MSC Vermont Gage Class ZZ Plus Plug Gage, 0.3740 in Dia, 2.0000 in OAL, 0.000200 in Tolerance
This Class ZZ Plus Plug Gage is designed for precise measurement and inspection tasks. It features a 0.3740 in diameter, 2.0000 in overall length, and a 0.000200 in tolerance. Made from durable tool steel with a 10 micro finish, this gage is ideal for various applications.
- Used for go inspection
- Set micrometers, verniers, and other measuring devices
- Manufactured from tool steel
- Meets ASME B89.1 standards
- Includes certificate of accuracy with NIST traceability
- Features a 10 micro finish

MSC Vermont Gage Plug Gage, Class ZZ Plus, 0.7050 in Diameter, 0.000200 in Tolerance
This Class ZZ Plus plug gage is designed for precision inspection and calibration tasks. It features a 0.000200 in tolerance and a 10 micro finish. Constructed from durable tool steel, this gage is suitable for go inspection and for setting various measuring devices such as micrometers and verniers.
- Includes a certificate of accuracy with NIST traceability.
- Suitable for go inspection.
- Can be used to set micrometers, verniers, and other measuring devices.
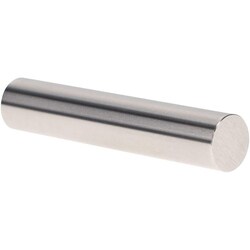
MSC Vermont Gage Class ZZ Plus Plug Gage, 0.5770 in Diameter, 2.0000 in Length, 0.000200 in Tolerance
This Class ZZ Plus Plug Gage is designed for precision measurement and inspection tasks. It features a specific diameter, length, and tolerance, making it suitable for a range of applications including Go Inspection and setting measuring devices.
- Diameter of measurement: 0.5770 in
- Overall length: 2.0000 in
- Tolerance: 0.000200 in
- Material: Tool steel
- Coating/finish: 10 micro
- Application: For go inspection, setting micrometers, verniers, and other measuring devices
- Standards: Conforms to ASME B89.1
- Includes: Certificate of accuracy with NIST traceability
MSC Vermont Gage Plug & Pin Gage, Class ZZ Minus, 0.1180 in, 2 in
This plug and pin gage is designed for precise measurement and inspection tasks in a laboratory or industrial setting. Constructed from durable steel, it is ideal for setting micrometers, performing no-go inspections, and calibrating other measuring devices.
- Includes certificate of accuracy with NIST traceability.
- Coated with a 10 micro finish.
- Material: Steel.
- Diameter of measurement: 0.1180 in.
- Overall length: 2 in.
- Tolerance: 0.000200 in.


MSC Vermont Gage Class ZZ Plus Plug Gage, 0.413 in., Tool Steel, 2.0000 in. OAL, 1 ea
This Class ZZ plug gage is designed for high-precision inspection and calibration tasks. Manufactured from high-quality tool steel, it is suited for go inspection, setting micrometers, verniers, and other measuring devices. The gage is built to perform consistently in demanding industrial environments.
- Tool steel construction with 60/65 Rc hardness for durability
- Ground to a 10 microfinish or better
- Round within 0.0001 in. (0.0025 mm)
- Tolerance of 0.000200 in.
- Includes a certificate of accuracy with NIST traceability
- Complies with ASME B89.1 standards
- Size and direction of tolerance are clearly marked